

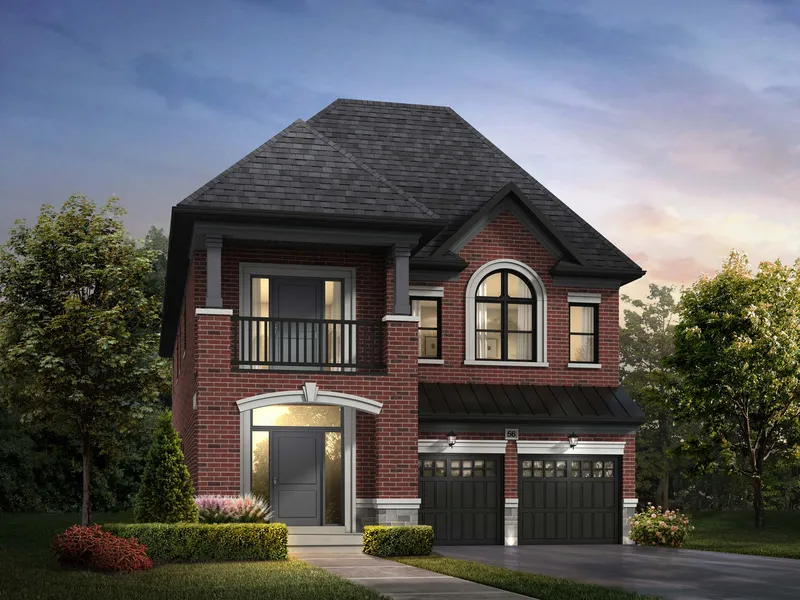
 Artist's concept
Lormel Homes
The Builder
Lormel Homes builds Balmoral Estates. For more on the builder and its offer here, see our Lormel Homes page. Questions about a lot, a design or the deposit go to our agent Jatin Gill at RE/MAX Your Community Realty Inc., Brokerage.

Balmoral Estates is a Lormel Homes community. Read more on our Lormel Homes page.
Artist's concept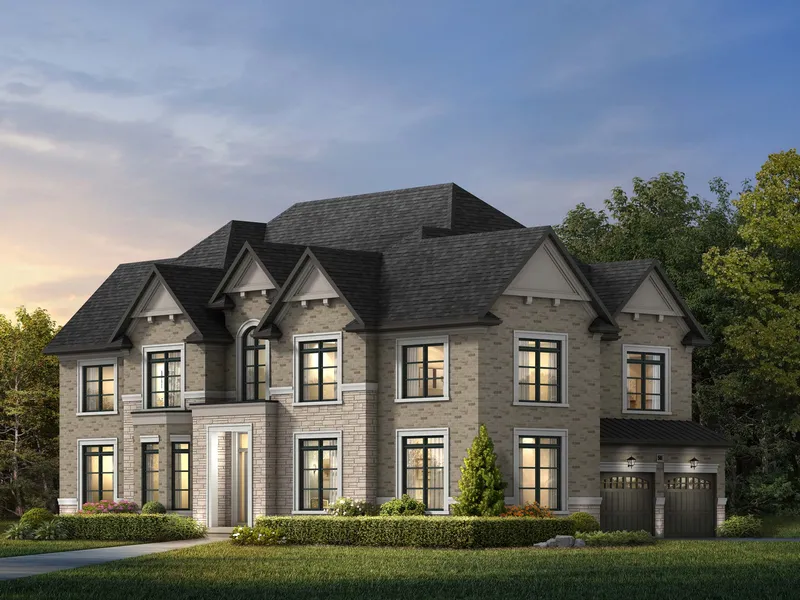 Artist's concept
41 ft lot
The Edinburgh
41 ft lot · 4,431 sq ft, incl. 225 sq ft finished basement · 5 bedrooms · Elevation A
Unlock this floor plan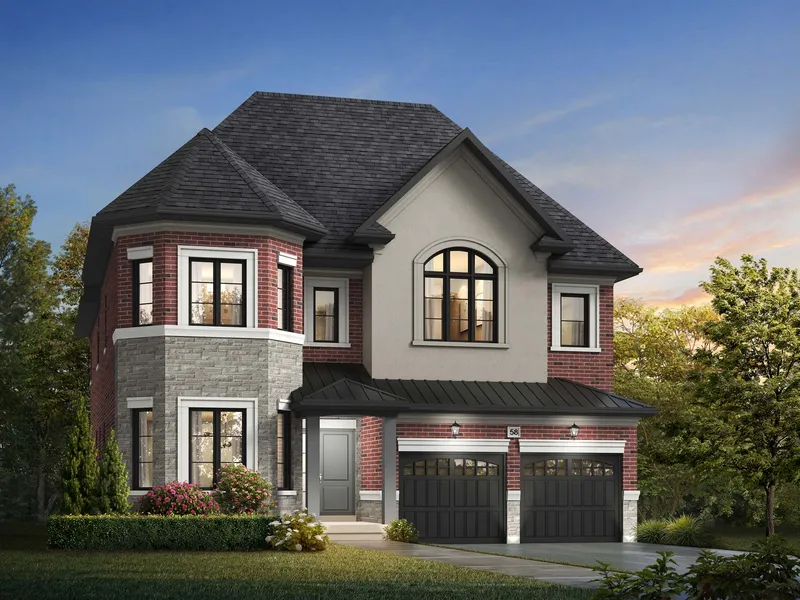 Artist's concept
47 ft lot
The Windsor
47 ft lot · 3,750 sq ft · 5 bedrooms · Elevations A, B and C
Unlock this floor plan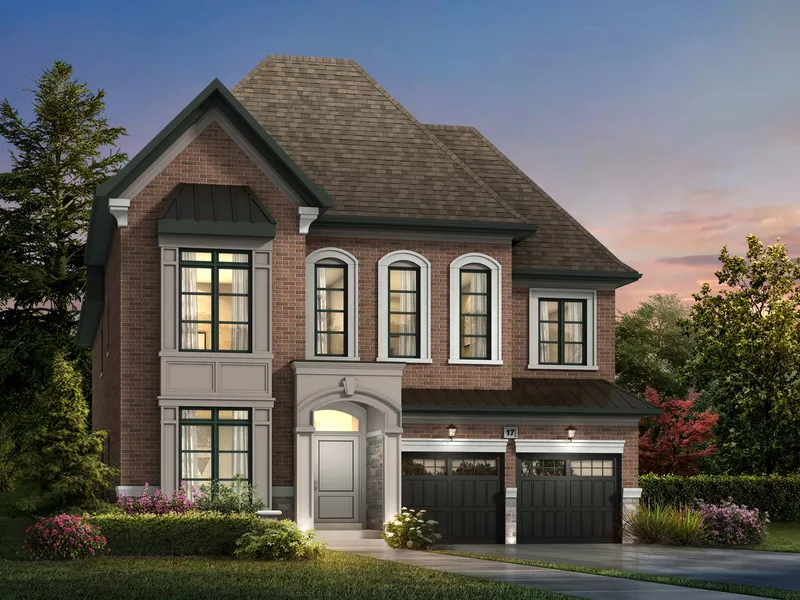 Artist's concept
47 ft lot
The Highlands
47 ft lot · 4,043 to 4,078 sq ft, incl. 47 sq ft finished basement · 4 bedrooms · Elevations A, B and C
Unlock this floor plan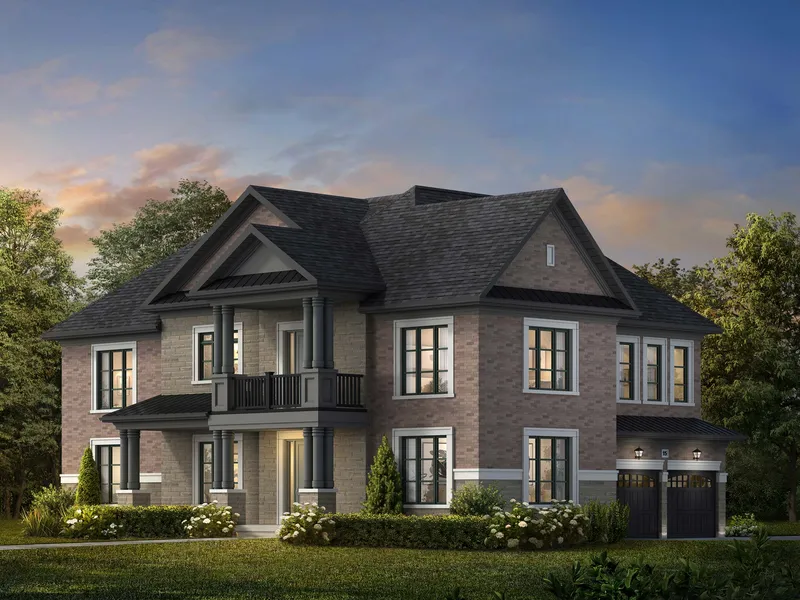 Artist's concept
47 ft lot
The Manor (Corner)
47 ft lot · 4,145 to 4,180 sq ft, incl. 86 sq ft finished basement · 4 bedrooms · Elevations A, B and C
Unlock this floor plan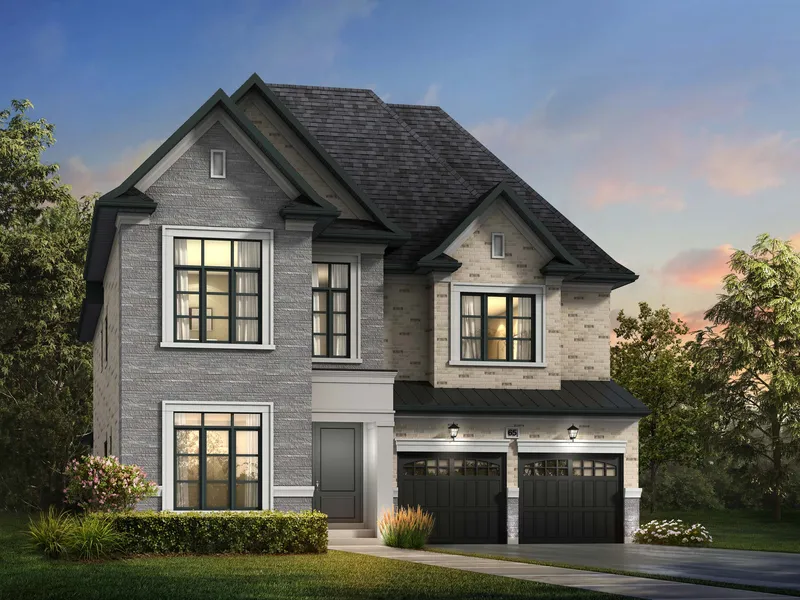 Artist's concept
47 ft lot
The Chateau
47 ft lot · 4,370 to 4,389 sq ft, incl. 53 sq ft finished basement · 5 bedrooms · Elevations A, B and C
Unlock this floor plan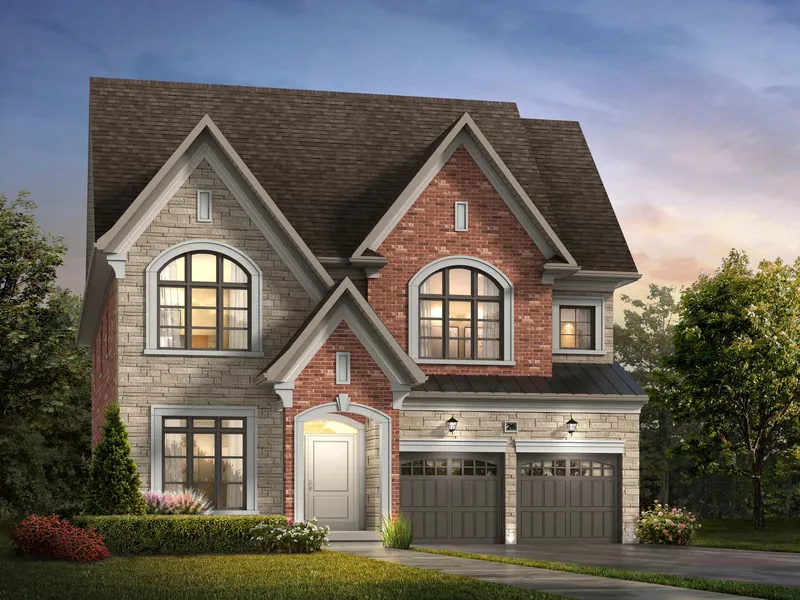 Artist's concept
47 ft lot
The Glencairn
47 ft lot · 4,388 sq ft, incl. 115 sq ft finished basement · 5 bedrooms · Elevations A, B and C
Unlock this floor plan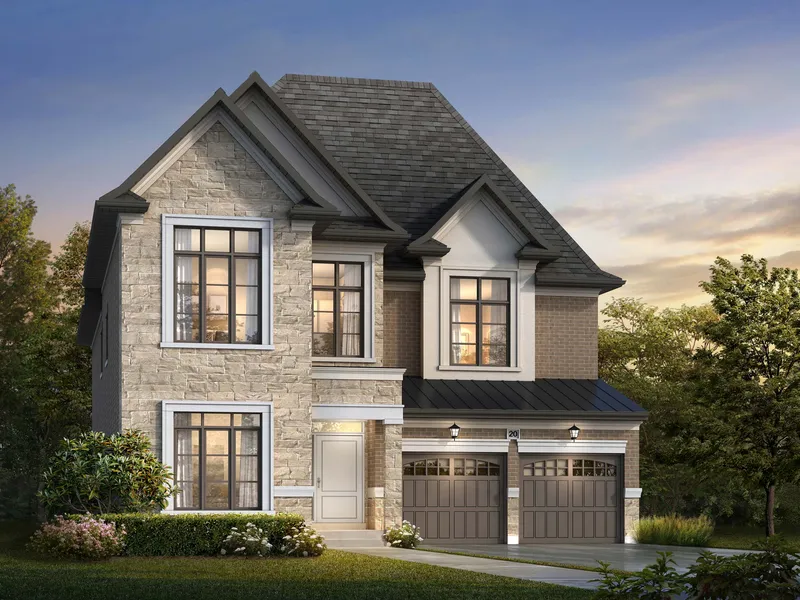 Artist's concept
47 ft lot
The Cambridge
47 ft lot · 4,390 sq ft, incl. 203 sq ft finished basement · 4 bedrooms · Elevations A, B and C
Unlock this floor planRenderings are artist's concepts. Bedrooms as labelled on Lormel's floor plans; sizes as printed on the price list.
Lormel Homes · Get the price list and plans · Book a private appointment
Get Lormel's price list, the eight floor plans and the deposit schedule.
Get VIP Access