

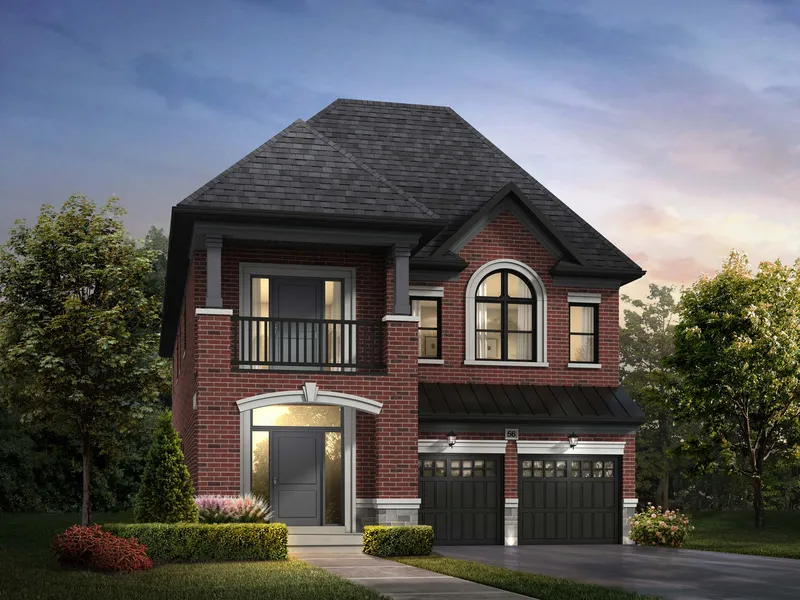
 Artist's concept
Two 41 ft and six 47 ft designs
Balmoral Estates Floor Plans
Lormel's floor plan books cover all eight designs. Sizes below are as printed on the price list, including the finished basement area Lormel counts for some models. Every plan opens with free VIP registration.
Artist's concept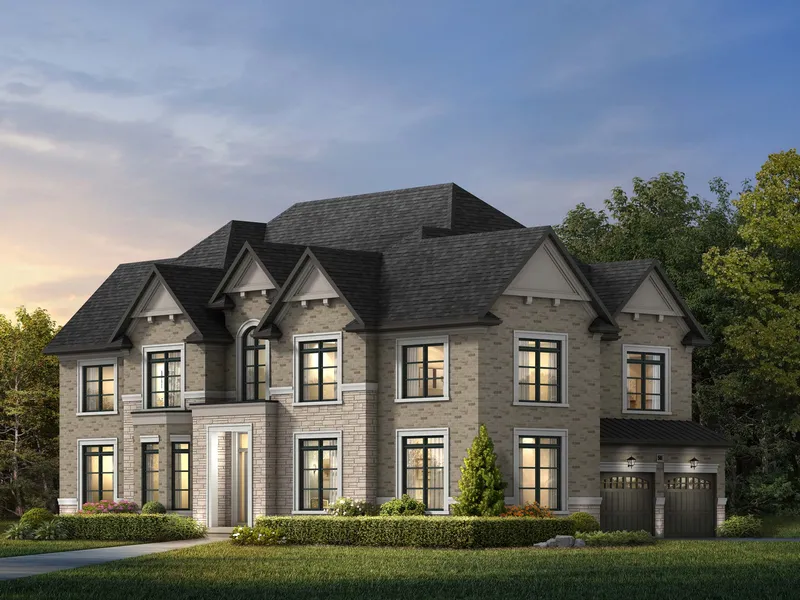 Artist's concept
41 ft lot
The Edinburgh
41 ft lot · 4,431 sq ft, incl. 225 sq ft finished basement · 5 bedrooms · Elevation A
Unlock this floor plan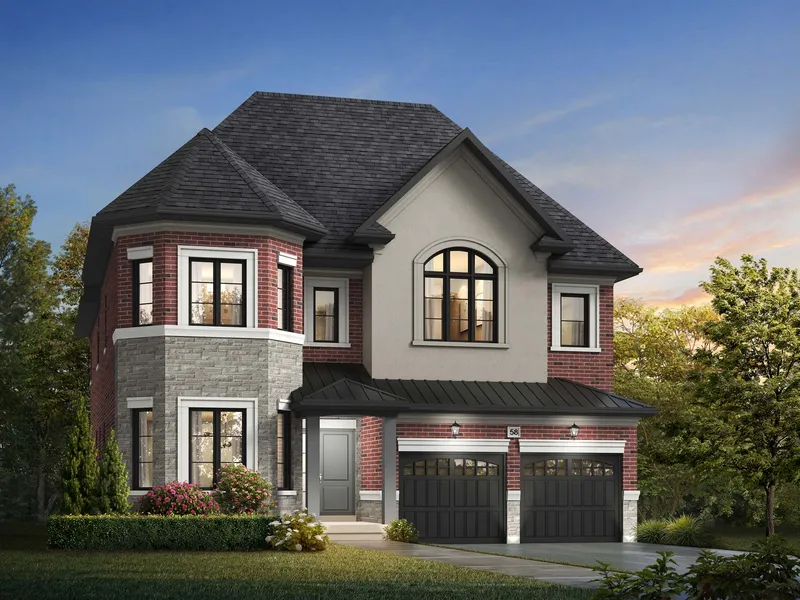 Artist's concept
47 ft lot
The Windsor
47 ft lot · 3,750 sq ft · 5 bedrooms · Elevations A, B and C
Unlock this floor plan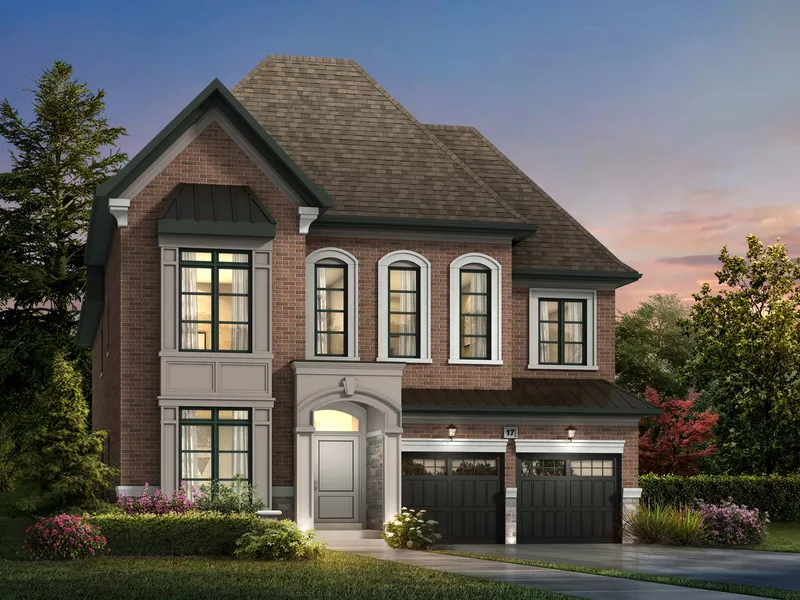 Artist's concept
47 ft lot
The Highlands
47 ft lot · 4,043 to 4,078 sq ft, incl. 47 sq ft finished basement · 4 bedrooms · Elevations A, B and C
Unlock this floor plan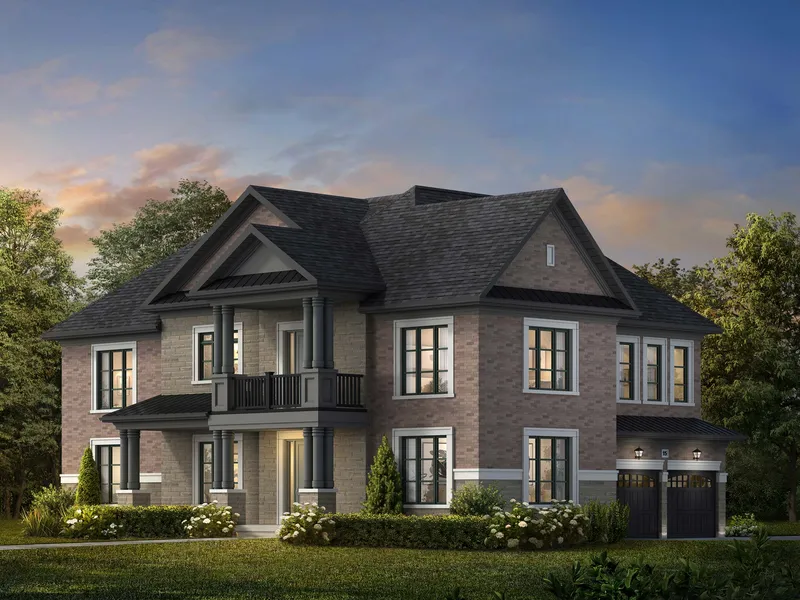 Artist's concept
47 ft lot
The Manor (Corner)
47 ft lot · 4,145 to 4,180 sq ft, incl. 86 sq ft finished basement · 4 bedrooms · Elevations A, B and C
Unlock this floor plan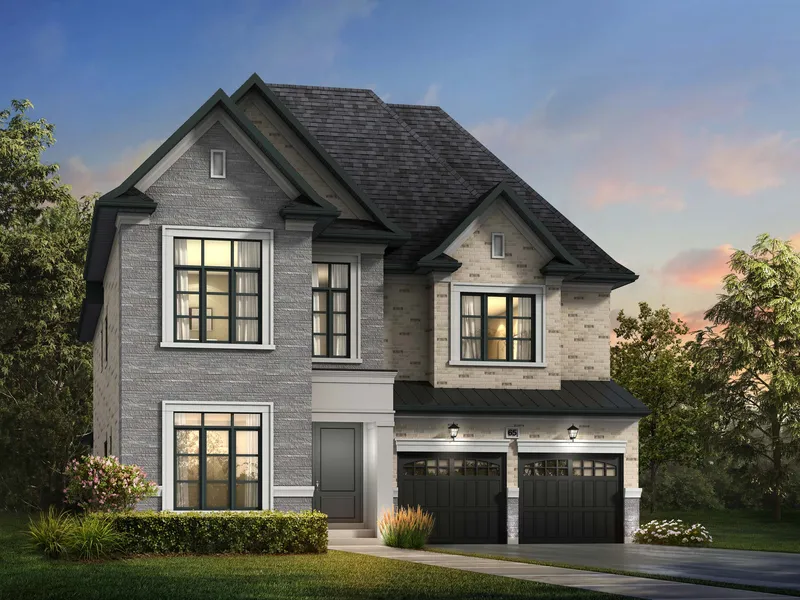 Artist's concept
47 ft lot
The Chateau
47 ft lot · 4,370 to 4,389 sq ft, incl. 53 sq ft finished basement · 5 bedrooms · Elevations A, B and C
Unlock this floor plan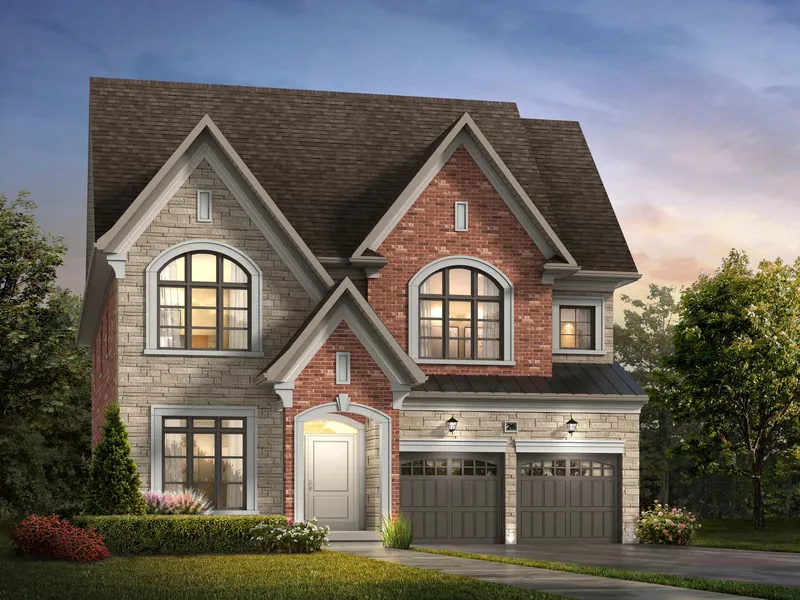 Artist's concept
47 ft lot
The Glencairn
47 ft lot · 4,388 sq ft, incl. 115 sq ft finished basement · 5 bedrooms · Elevations A, B and C
Unlock this floor plan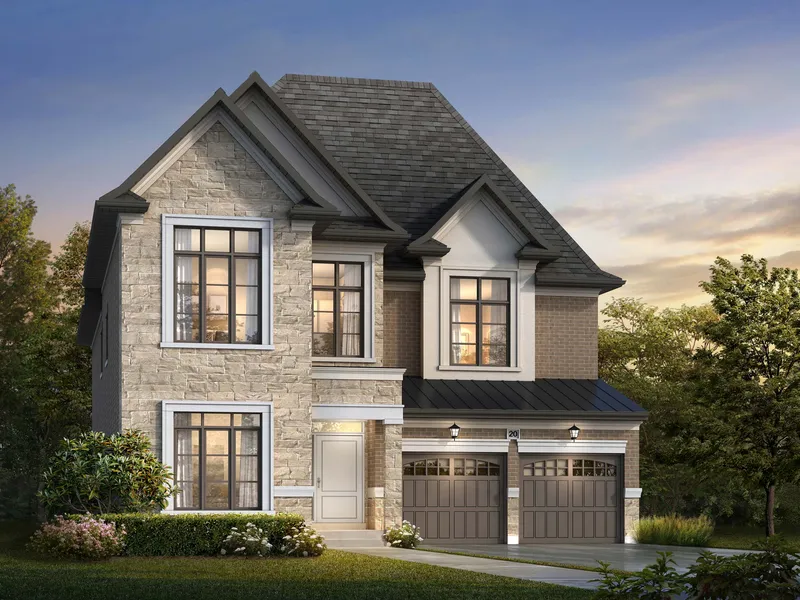 Artist's concept
47 ft lot
The Cambridge
47 ft lot · 4,390 sq ft, incl. 203 sq ft finished basement · 4 bedrooms · Elevations A, B and C
Unlock this floor plan41 ft lot designs
- The Crown 41 ft lot · 3,530 sq ft · 5 bedrooms · Elevation B
- The Edinburgh 41 ft lot · 4,431 sq ft, incl. 225 sq ft finished basement · 5 bedrooms · Elevation A
47 ft lot designs
Renderings are artist's concepts. Bedrooms as labelled on Lormel's floor plans; sizes as printed on the price list.
- The Windsor 47 ft lot · 3,750 sq ft · 5 bedrooms · Elevations A, B and C
- The Highlands 47 ft lot · 4,043 to 4,078 sq ft, incl. 47 sq ft finished basement · 4 bedrooms · Elevations A, B and C
- The Manor (Corner) 47 ft lot · 4,145 to 4,180 sq ft, incl. 86 sq ft finished basement · 4 bedrooms · Elevations A, B and C
- The Chateau 47 ft lot · 4,370 to 4,389 sq ft, incl. 53 sq ft finished basement · 5 bedrooms · Elevations A, B and C
- The Glencairn 47 ft lot · 4,388 sq ft, incl. 115 sq ft finished basement · 5 bedrooms · Elevations A, B and C
- The Cambridge 47 ft lot · 4,390 sq ft, incl. 203 sq ft finished basement · 4 bedrooms · Elevations A, B and C
The floor plan books
- 41 ft floor plan book
- 47 ft floor plan book
Next steps
Get Lormel's price list, the eight floor plans and the deposit schedule.
Get VIP Access